

1674 HustedSan Jose, CA 95125
Mortgage Calculator
Monthly Payment (Est.)
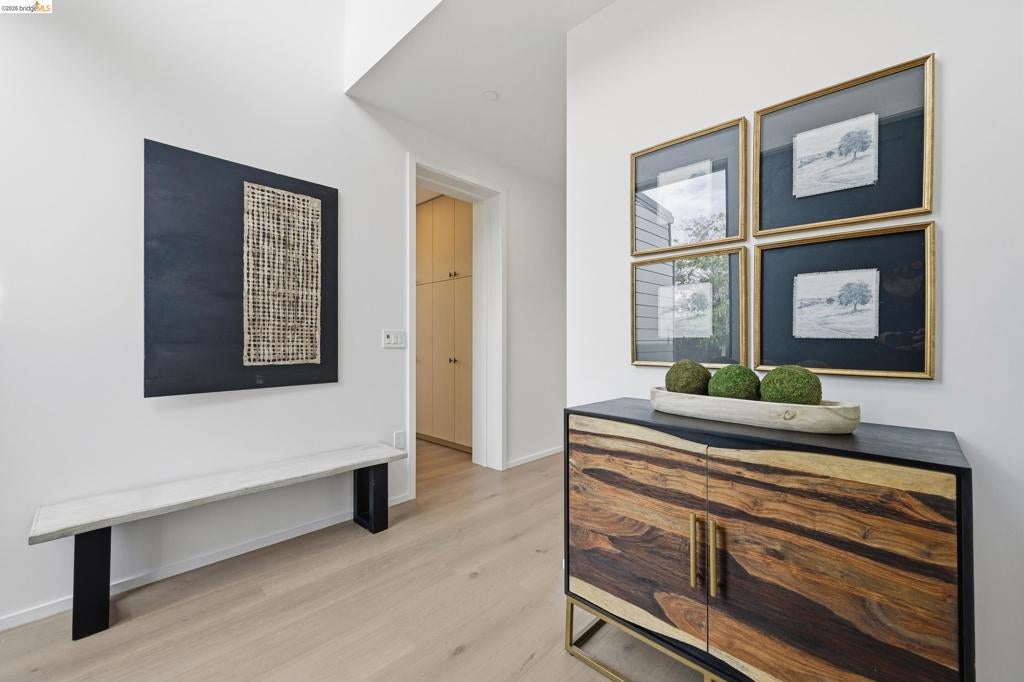
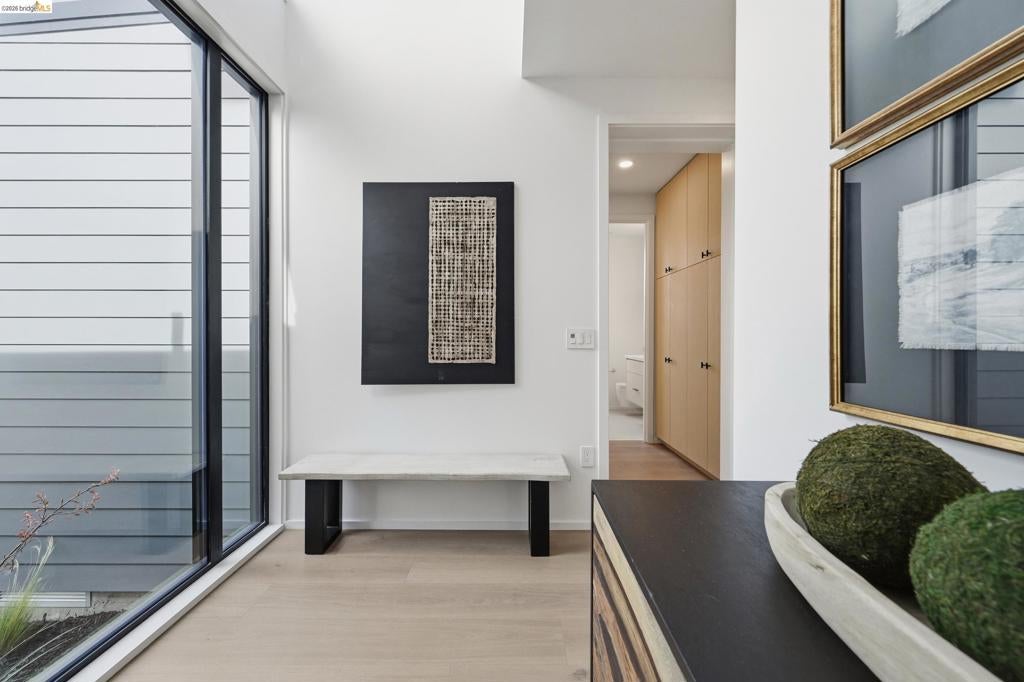
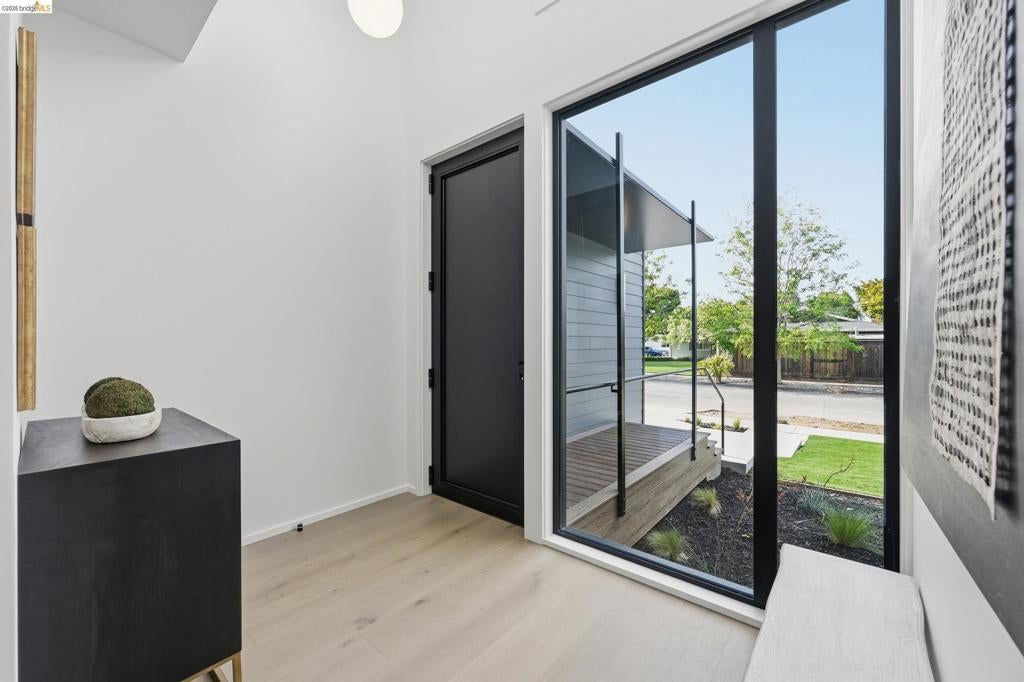
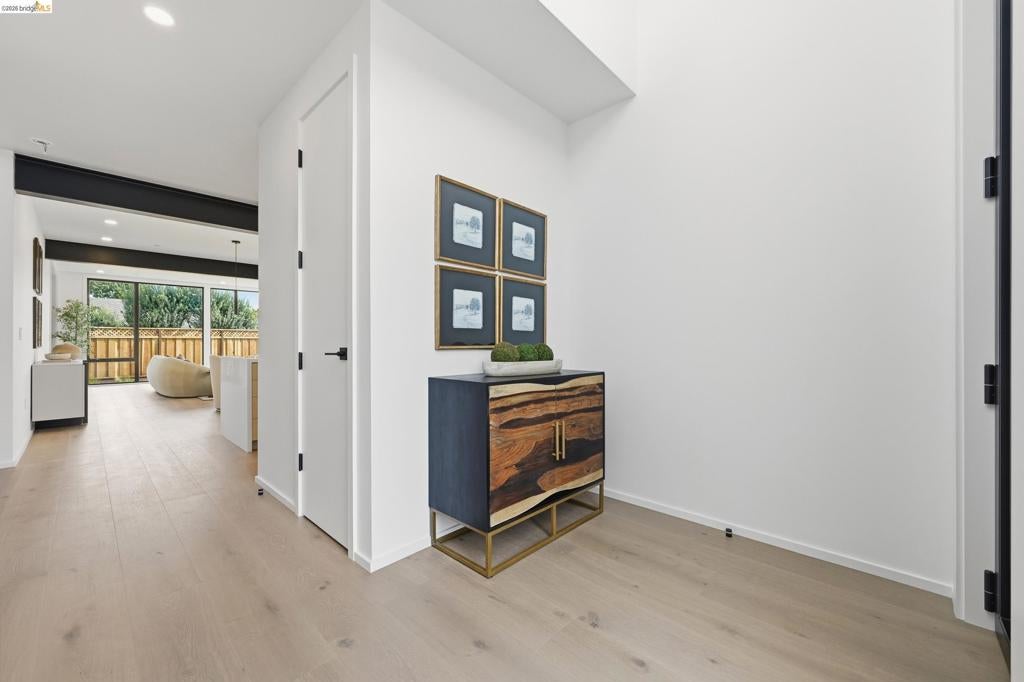
$14,819Brand-new construction on a tree-lined street in one of Willow Glen's most sought-after pockets. Architect-designed and built with precision-engineered methods for a level of fit and finish rarely found in resale or new construction. The open main level centers on a light-filled great room and a chef's kitchen with quartz counters, custom cabinetry, and premium Subzero/Wolf appliances. A main-floor bedroom and full bath offer flexibility for guests, extended family, or a private office. Upstairs, a spacious primary suite with spa-inspired bath is joined by three additional bedrooms and a dedicated laundry room. Built to a true net-zero standard: owned solar, all-electric high-efficiency systems, a high-performance building envelope, smart electrical panel, automatic water leak detection, and EV charging. Designed to produce as much energy as it consumes, for exceptionally low utility costs and year-round comfort. Front and rear landscaping complete with drought-tolerant planting and irrigation. Minutes to the shops and restaurants of Lincoln Avenue, with quick access to Highways 87, 280, and 17. Fully permitted, warrantied new construction, ready for immediate move-in.
| yesterday | Listing updated with changes from the MLS® | |
| yesterday | Listing first seen on site |

This information is for your personal, non-commercial use and may not be used for any purpose other than to identify prospective properties you may be interested in purchasing. The display of MLS data is usually deemed reliable but is NOT guaranteed accurate by the MLS. Buyers are responsible for verifying the accuracy of all information and should investigate the data themselves or retain appropriate professionals. Information from sources other than the Listing Agent may have been included in the MLS data. Unless otherwise specified in writing, the Broker/Agent has not and will not verify any information obtained from other sources. The Broker/Agent providing the information contained herein may or may not have been the Listing and/or Selling Agent.